

Listing Courtesy of: MEMPHIS / Listed By: Frankie Clotfelter, Coldwell Banker Collins-Maury; Lisa Vaughn, Collins-Maury / Lisa Vaughn
35 Hughetta St Oakland, TN 38060
Active (142 Days)
$439,900 (USD)
OPEN HOUSE TIMES
-
OPENSun, May 312:00 pm - 4:00 pm
Description
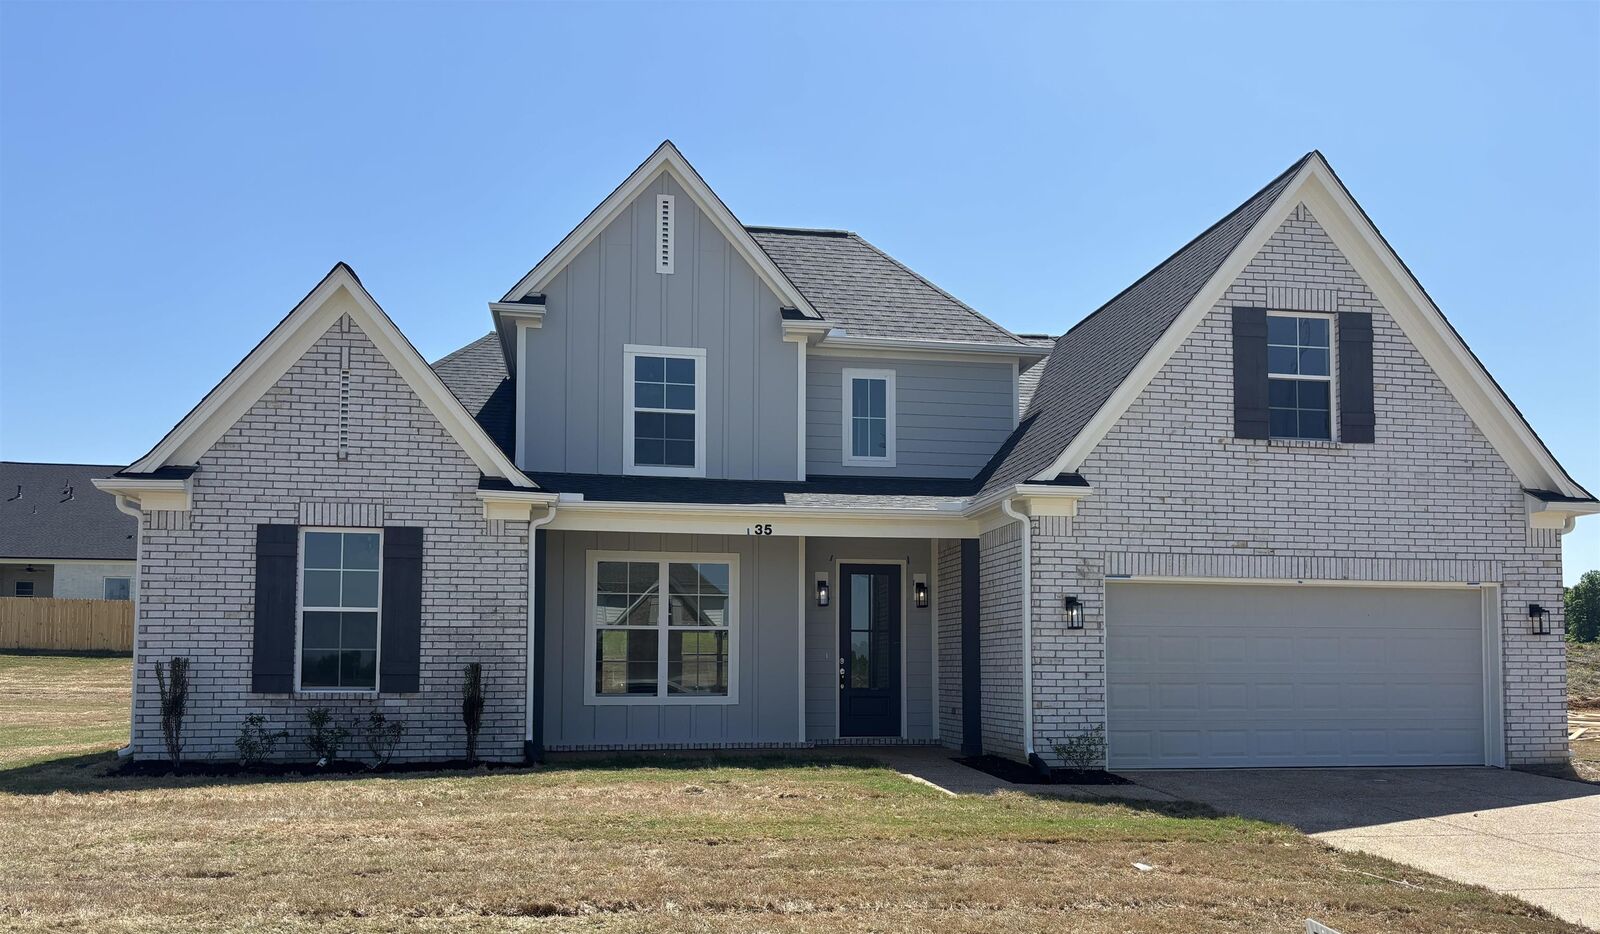
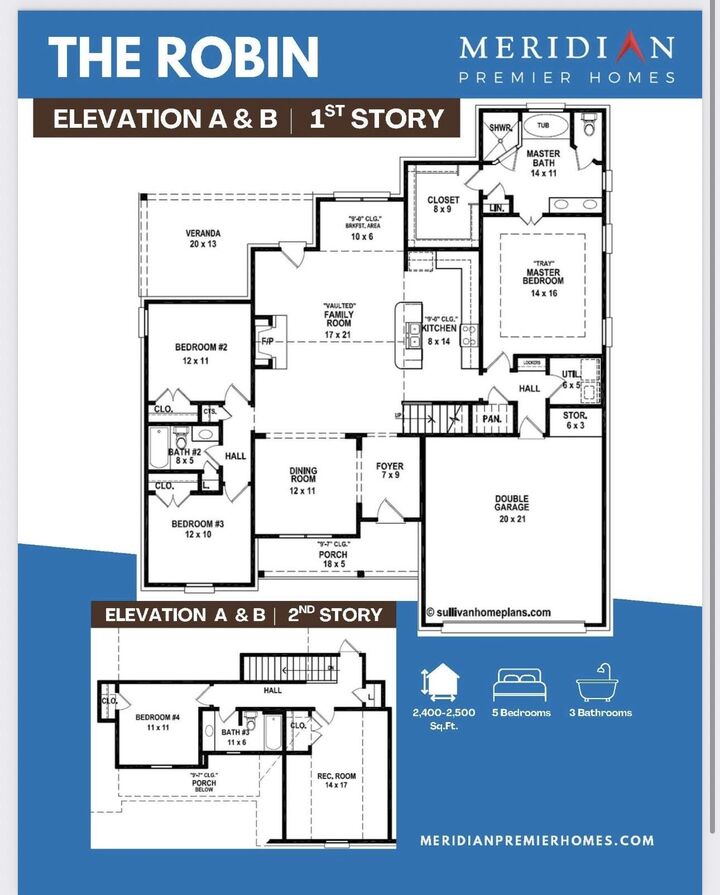
Meridian Premier Homes is currently offering an incredible $10,000 towards the buyers closing expenses, which can be combined with a 1% purchase price credit from the preferred lender!! This is a fantastic opportunity to save significantly on your new home. Blinds & refrigerator included! Inside, the Robin offers thoughtfully arranged living space with five bedrooms, three full bathrooms, split bedroom plan. The main level is anchored by an open-concept family room, dining area, and kitchen. The kitchen features abundant cabinetry, generous counter space, and a central island that ties the space together. The main floor has 3 bedrooms and 2 baths down. The primary suite is located on the main floor, providing a private retreat complete with a spacious bathroom and walk-in closet. Upstairs, youll find 2 additional bedrooms and a full bath, providing plenty of space to spread out. The Robin is a versatile floor plan that offers comfort, convenience, and style.
MLS #:
10212399
10212399
Type
Single-Family Home
Single-Family Home
Year Built
2026
2026
Style
Contemporary
Contemporary
County
Fayette County
Fayette County
Listed By
Frankie Clotfelter, Coldwell Banker Collins-Maury
Lisa Vaughn, Coldwell Banker Collins-Maury
Lisa Vaughn, Coldwell Banker Collins-Maury
Source
MEMPHIS
Last checked May 31 2026 at 5:17 AM GMT+0000
MEMPHIS
Last checked May 31 2026 at 5:17 AM GMT+0000
Bathroom Details
- Full Bathrooms: 3
Interior Features
- Misc Bed/Bath Features : 1 or More Br Down
- Misc Bed/Bath Features : Separate Tub & Shower
- Misc Bed/Bath Features : Primary Down
- Misc Bed/Bath Features : Luxury Primary Bath
- Misc Bed/Bath Features : Vaulted/Coffered Primary
Kitchen
- 8X14
Subdivision
- Carrington Estates
Lot Information
- Professionally Landscaped
Property Features
- Fireplace: 1
Heating and Cooling
- Central
Homeowners Association Information
- Dues: $250/ANNUALLY
Flooring
- Vinyl/Luxury Vinyl Floor
Garage
- Garage Door Opener(s)
Parking
- Garage Door Opener(s)
Stories
- 2
Living Area
- 2,441 sqft
Location
Disclaimer: Some or all of the listings displayed may not belong to the firm whose website is being visited. Listing content and images Copyright 2026 Memphis Area Association of REALTORS®. Information provided is for the consumer’s personal, non-commercial use and may not be used for any purpose other than to identify prospective properties consumers may be interested in purchasing. Do not rely upon listing data without independently verifying it.


